Socialist modernism--Republic Square, Ljubljana
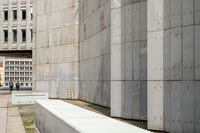
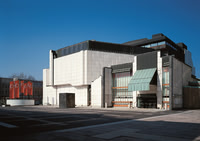
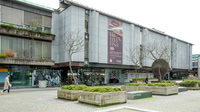
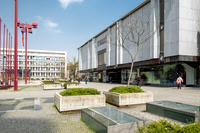
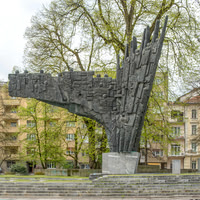
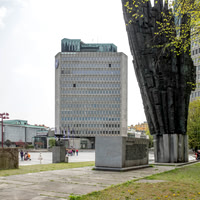
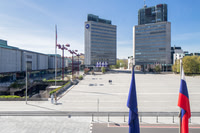
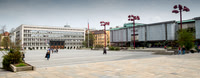
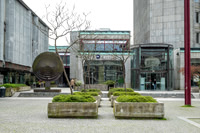
With its modernist design by architect Edvard Ravnikar, Ljubljana’s Republic Square (Trg republike) is an exemplary example of socialist modernism. Edvard Ravnikar designed it in 1960 as the centre of modern Ljubljana, on a site previously occupied by the extensive gardens of the Ursuline convent, and a group of architects led by Ravnikar worked on the square from 1962 until 1982.
Ravnikar was born in Novo Mesto and was a student of architect Jože Plečnik. Later, he led the new generation of Slovene architects.
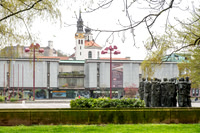
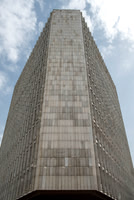
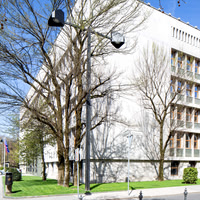
The symbolic heart of Slovenia’s statehood, the square is surrounded by the Slovenian parliament building, the futuristic triangular NLB Tower (Trg Republike 2) and TR3 (Trg Republike 3), both 1971; the Ljubljanska Banka buildings; the Cankarjev Dom congress and cultural centre and the Maximarket department store (1971).
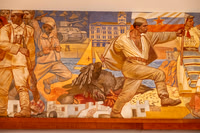
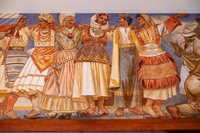
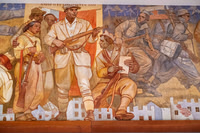
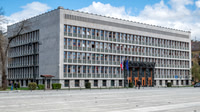
The Slovenian parliament building (Vinko Glanz, 1954-59); A notable feature of the building is its two-storey main entrance, surrounded by sculptures symbolically depicting workers engaged in various occupations, the work of sculptors Zdenko Kalin and Karl Putrih. The interior of the parliament building is adorned by paintings and murals by numerous Slovene artists. Notable among them is the mural by Slavko Pengov that extends right around the lobby of the Great Hall and depicts the history of the Slovene nation.
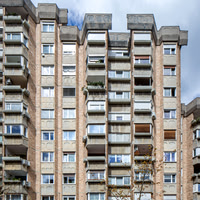
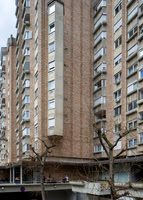
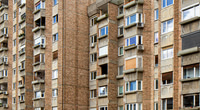
The gallery also illustrates the nearby Ferantov vrt, apartment blocks located near the city centre on Rimska and Slovenska streets. Upon completion, this brick-and-concrete housing complex by Edvard Ravnikar lent a certain metropolitan and stylish air to its immediate surroundings. To this day, it remains very stylish in its subtlety.
© Alan John Ainsworth Photography