Contemporary British architecture
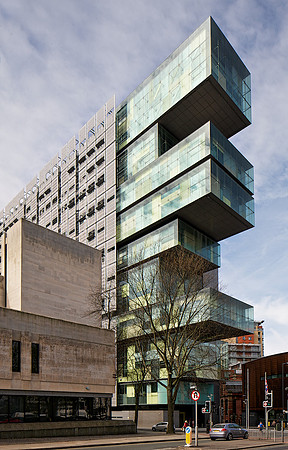
Manchester Civil Justice Centre, completed in 2007, houses Manchester's County Court and the Manchester District Registry of the High Court, the Family Proceedings Court, the district probate registry and the regional and area Offices of the Court service. The building design takes inspiration from Expressionist architecture and the Futurist movement of the 1920s which promotes dynamic lines and a sense of fluid movement.
An international design competition to design a landmark building to complement the development was launched in 2000. The brief required a minimum floor-plate of 300,000 square feet and flexibility as a potential office building. The competition garnered 100 applicants which was whittled down to 49 long-list proposals. The three finalists were Richard Rogers Partnership, Pringle Richards Sharratt and Denton Corker Marshall. In August 2002, the design proposal from Australian architects Denton Corker Marshall with engineers Mott MacDonald was announced as the winner. The practice won the competition for the manner in which they maximised the elongated site, the striking yet practical design, clear zoning of space and value for money.
The western side of the 80 metres (260 ft), 17-storey building faces the River Irwell. The structure is notable for "fingers" at each end cantilevered over the lower levels. On the western facade is an 60 metre by 60 metre suspended glass wall which totals 11,000-square-metre (120,000 sq ft) - the largest in Europe. Government and justice departments have a 35 year lease on the building. It was designed so that it could be converted into offices in the case of a lease exchange.